The Homes

Floor Plans

A look at the homes available at The Haven at Paradise Estates.

Explore the homes available at The Haven. We will continue adding plans as the community grows.

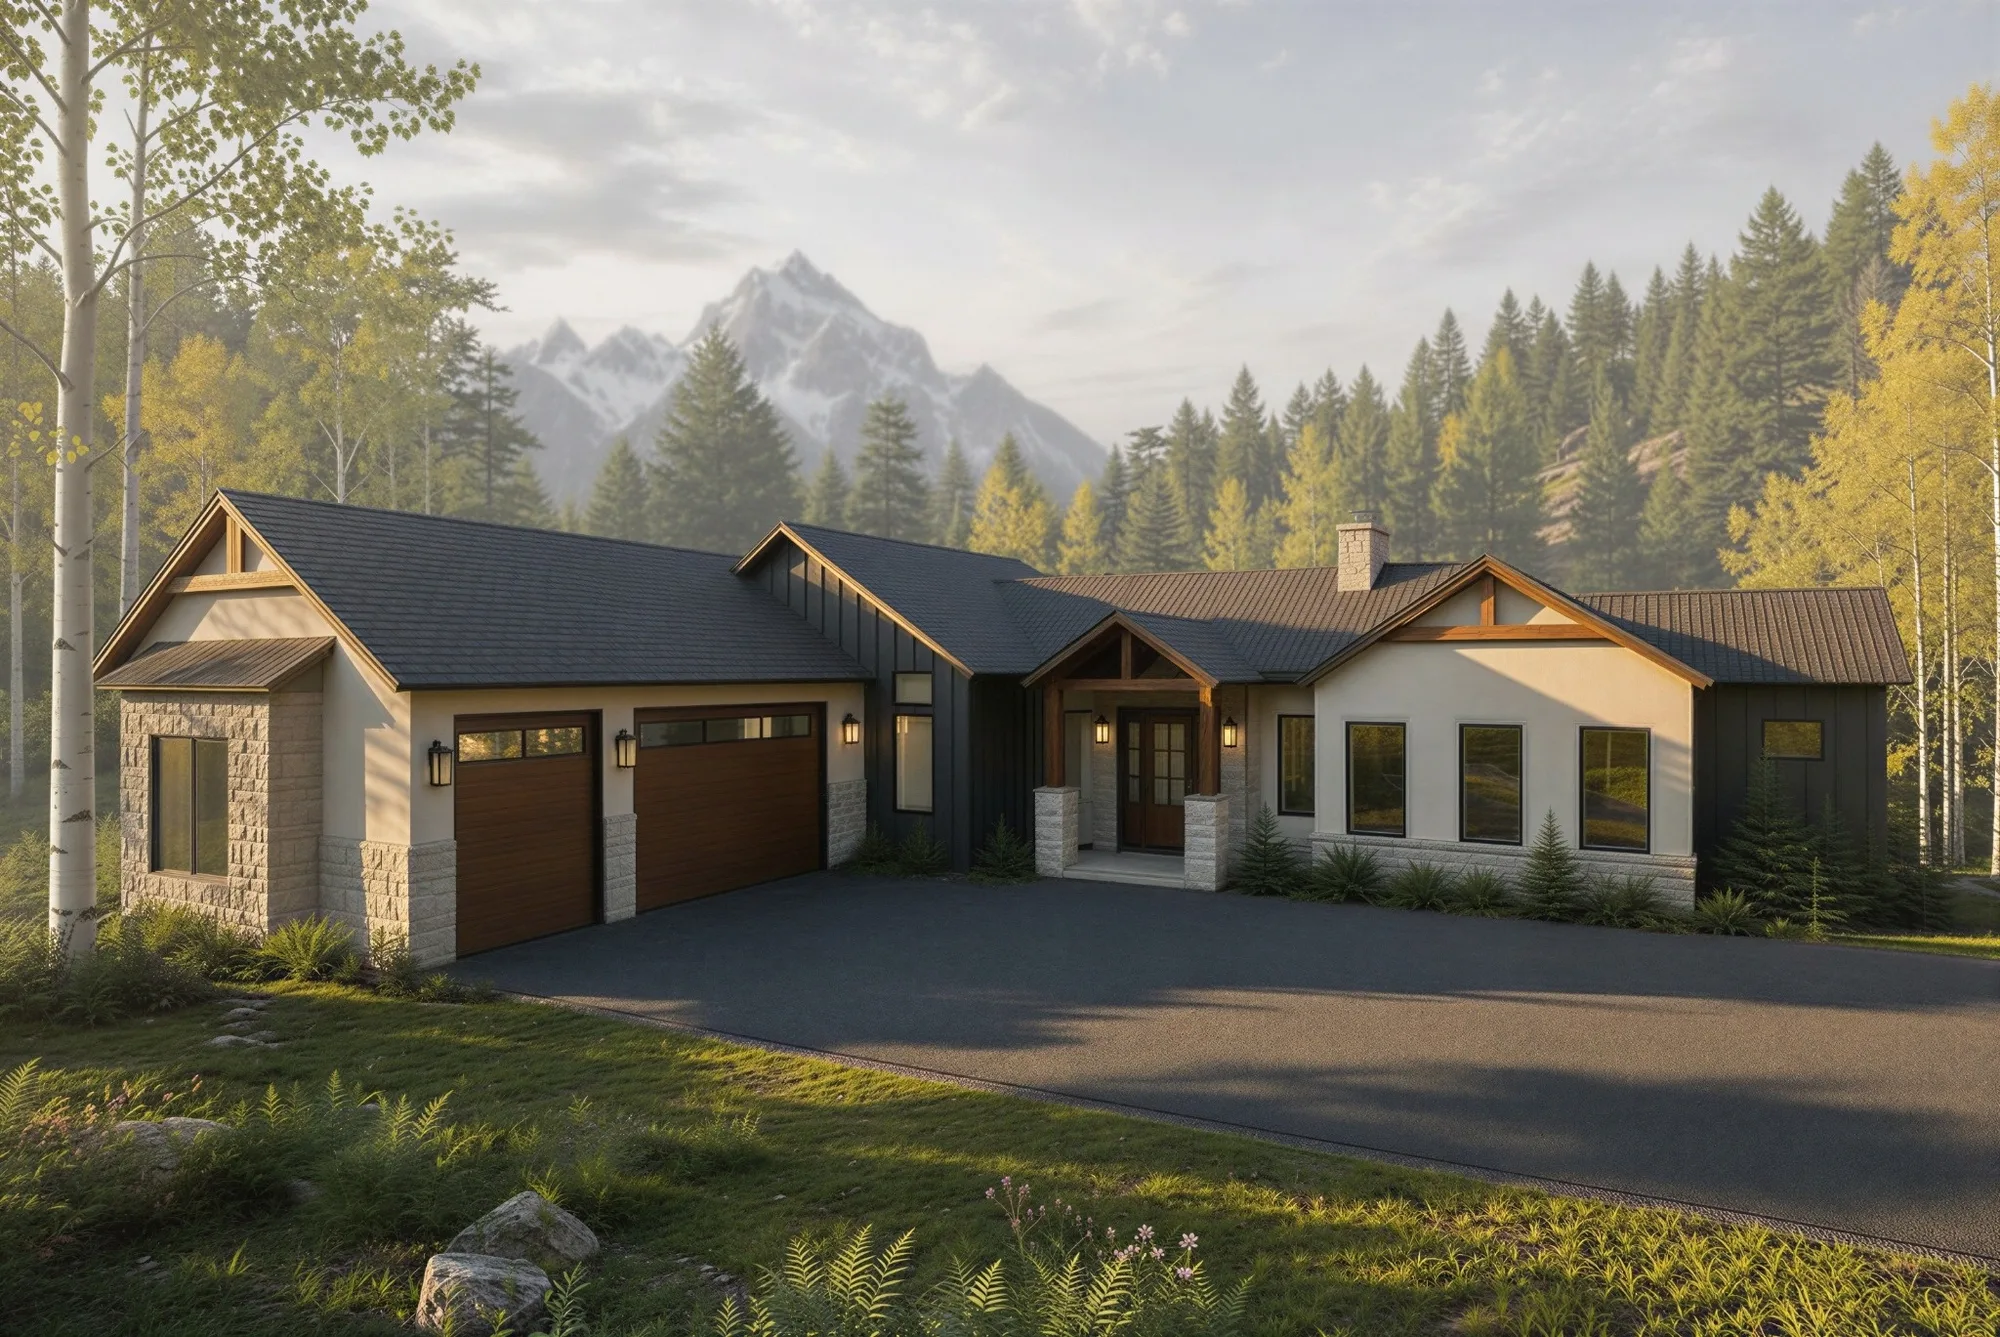
Cottonwood exterior rendering at The Haven, a mountain craftsman home with Pikes Peak views

Cottonwood

4,376 sq ft · Mountain Craftsman · Two Levels

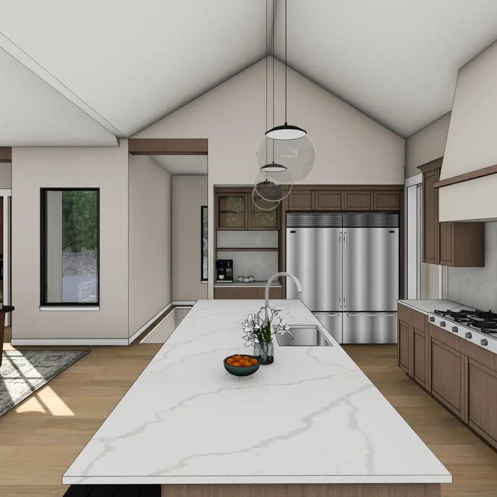
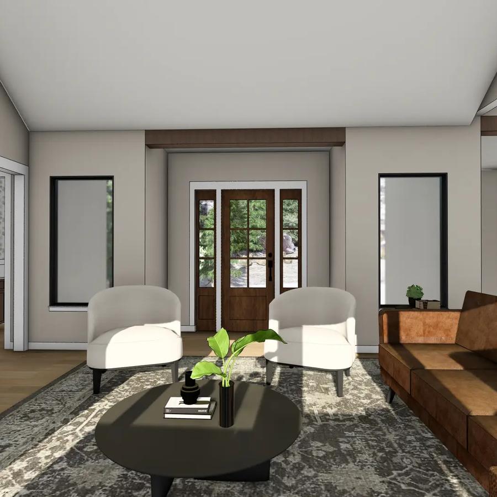
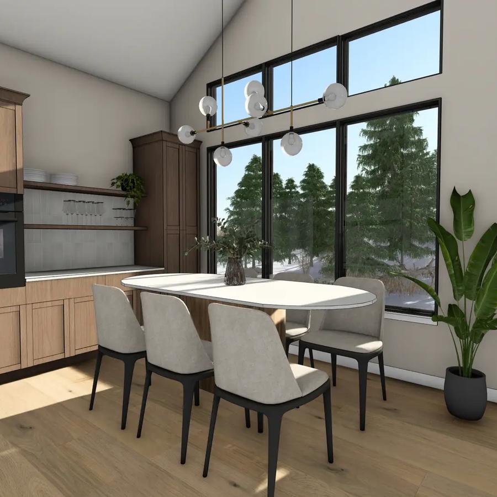
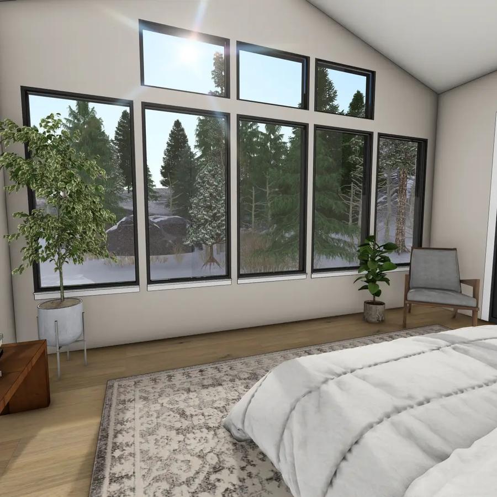
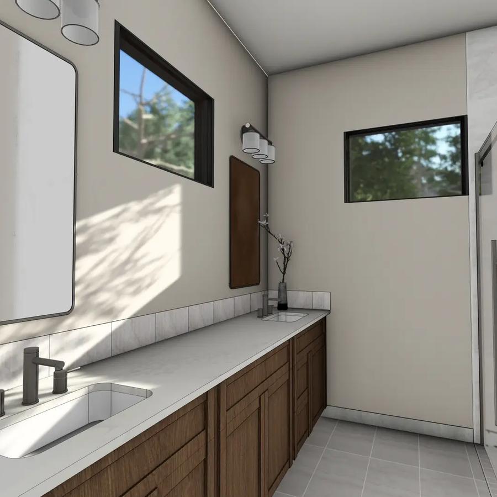
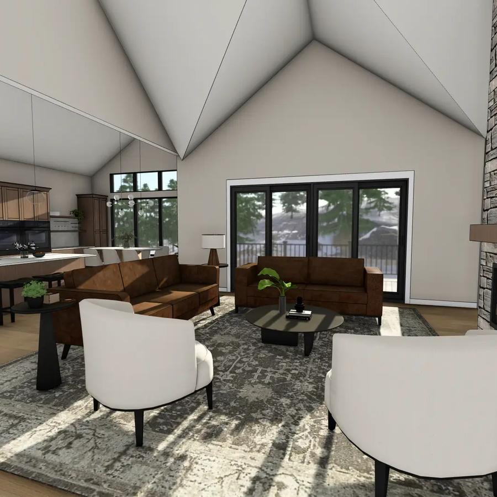
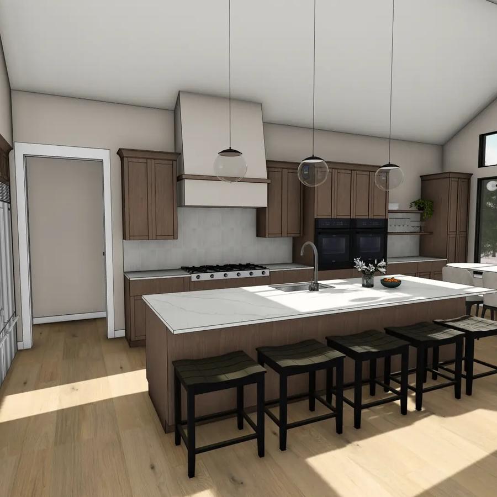
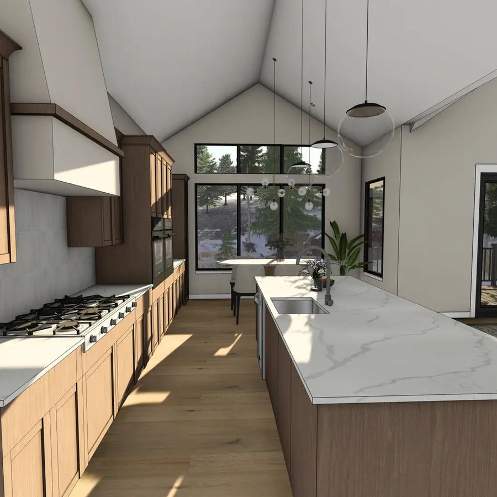
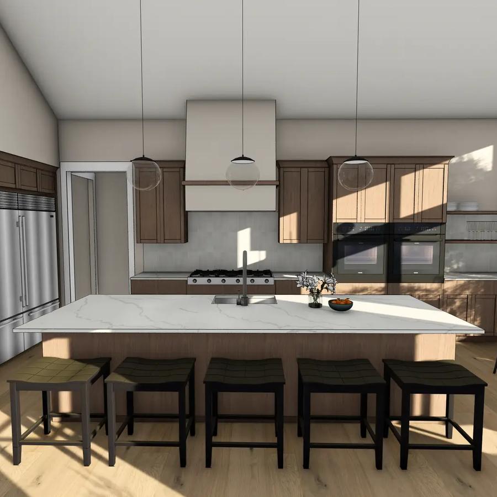
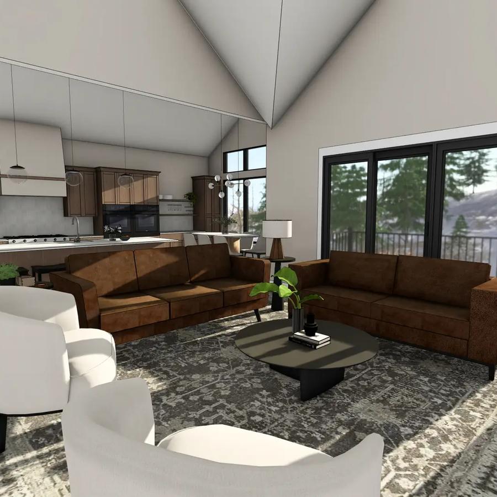
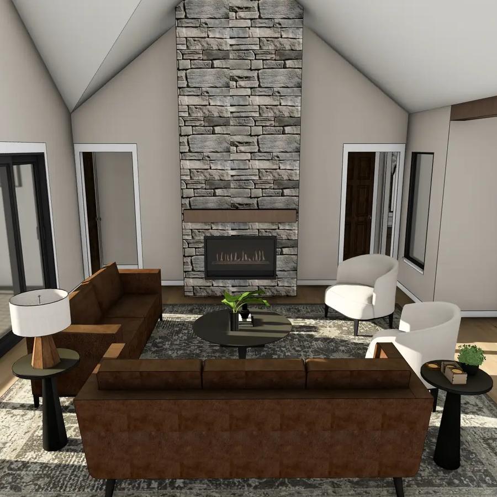
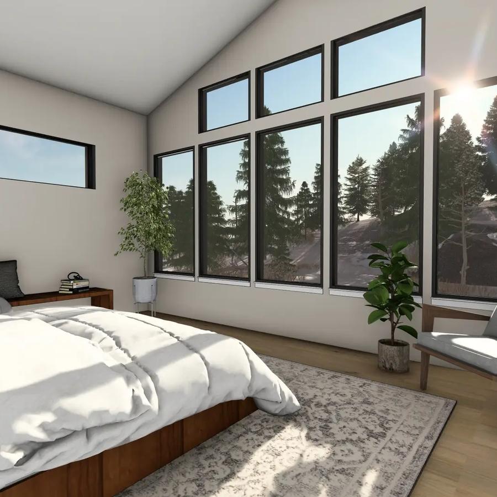
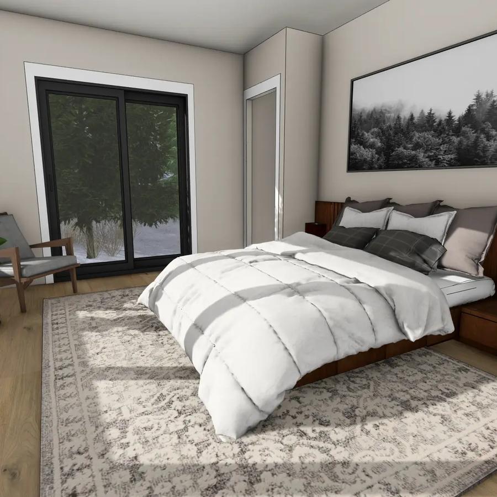
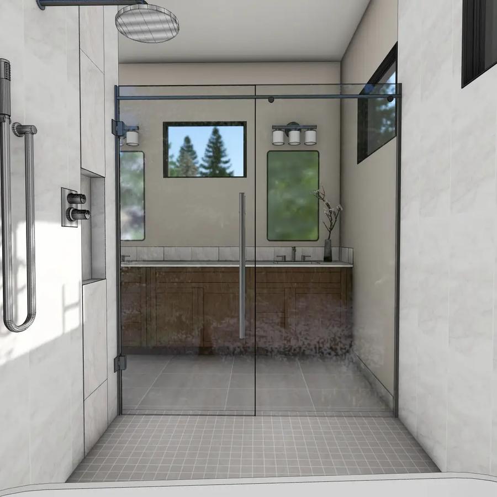
Set against sweeping views of Pikes Peak, this 4,376-square-foot mountain craftsman home offers a perfect balance of craftsmanship and comfort. Every detail is designed to elevate modern mountain living, from the grand entry and vaulted ceilings to custom finishes and seamless indoor-outdoor flow. A home built to inspire, inside and out.

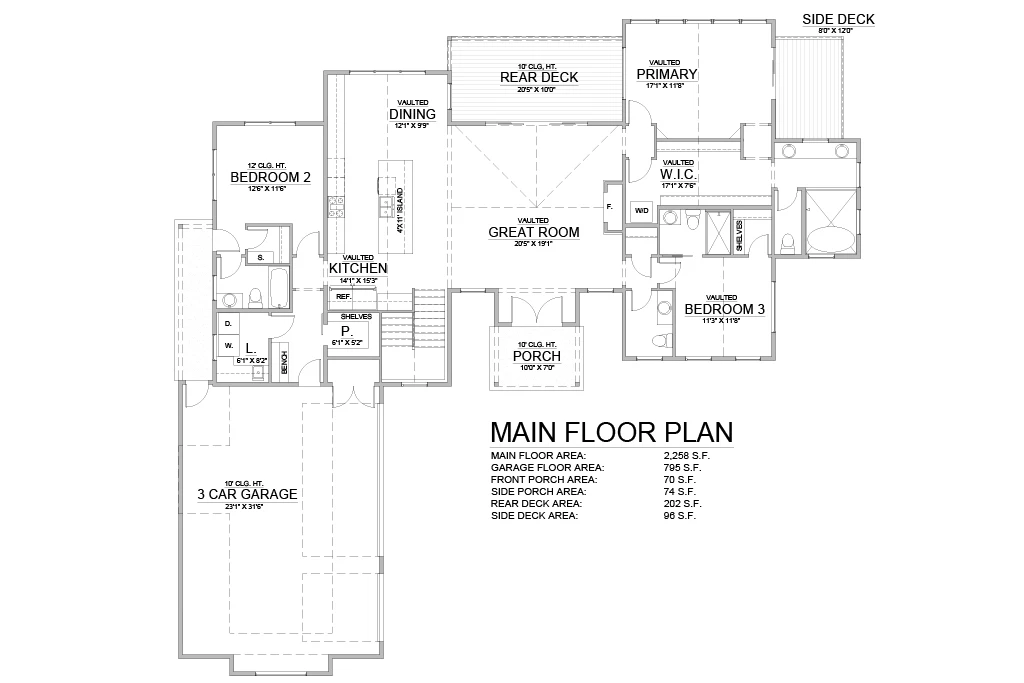
Cottonwood main floor plan
Main Floor
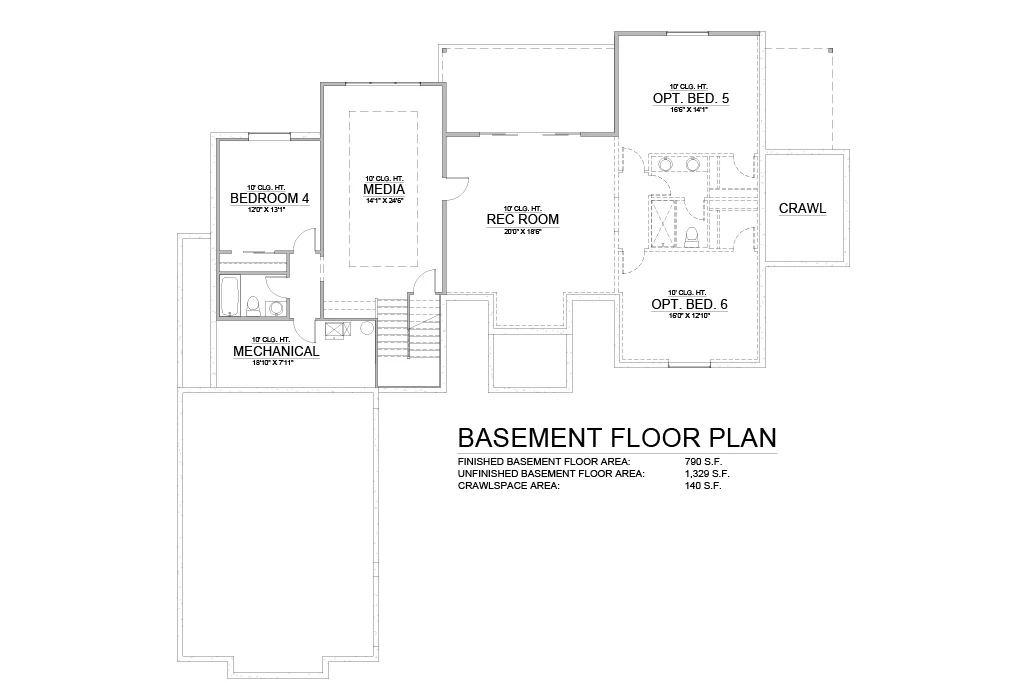
Cottonwood basement floor plan
Basement
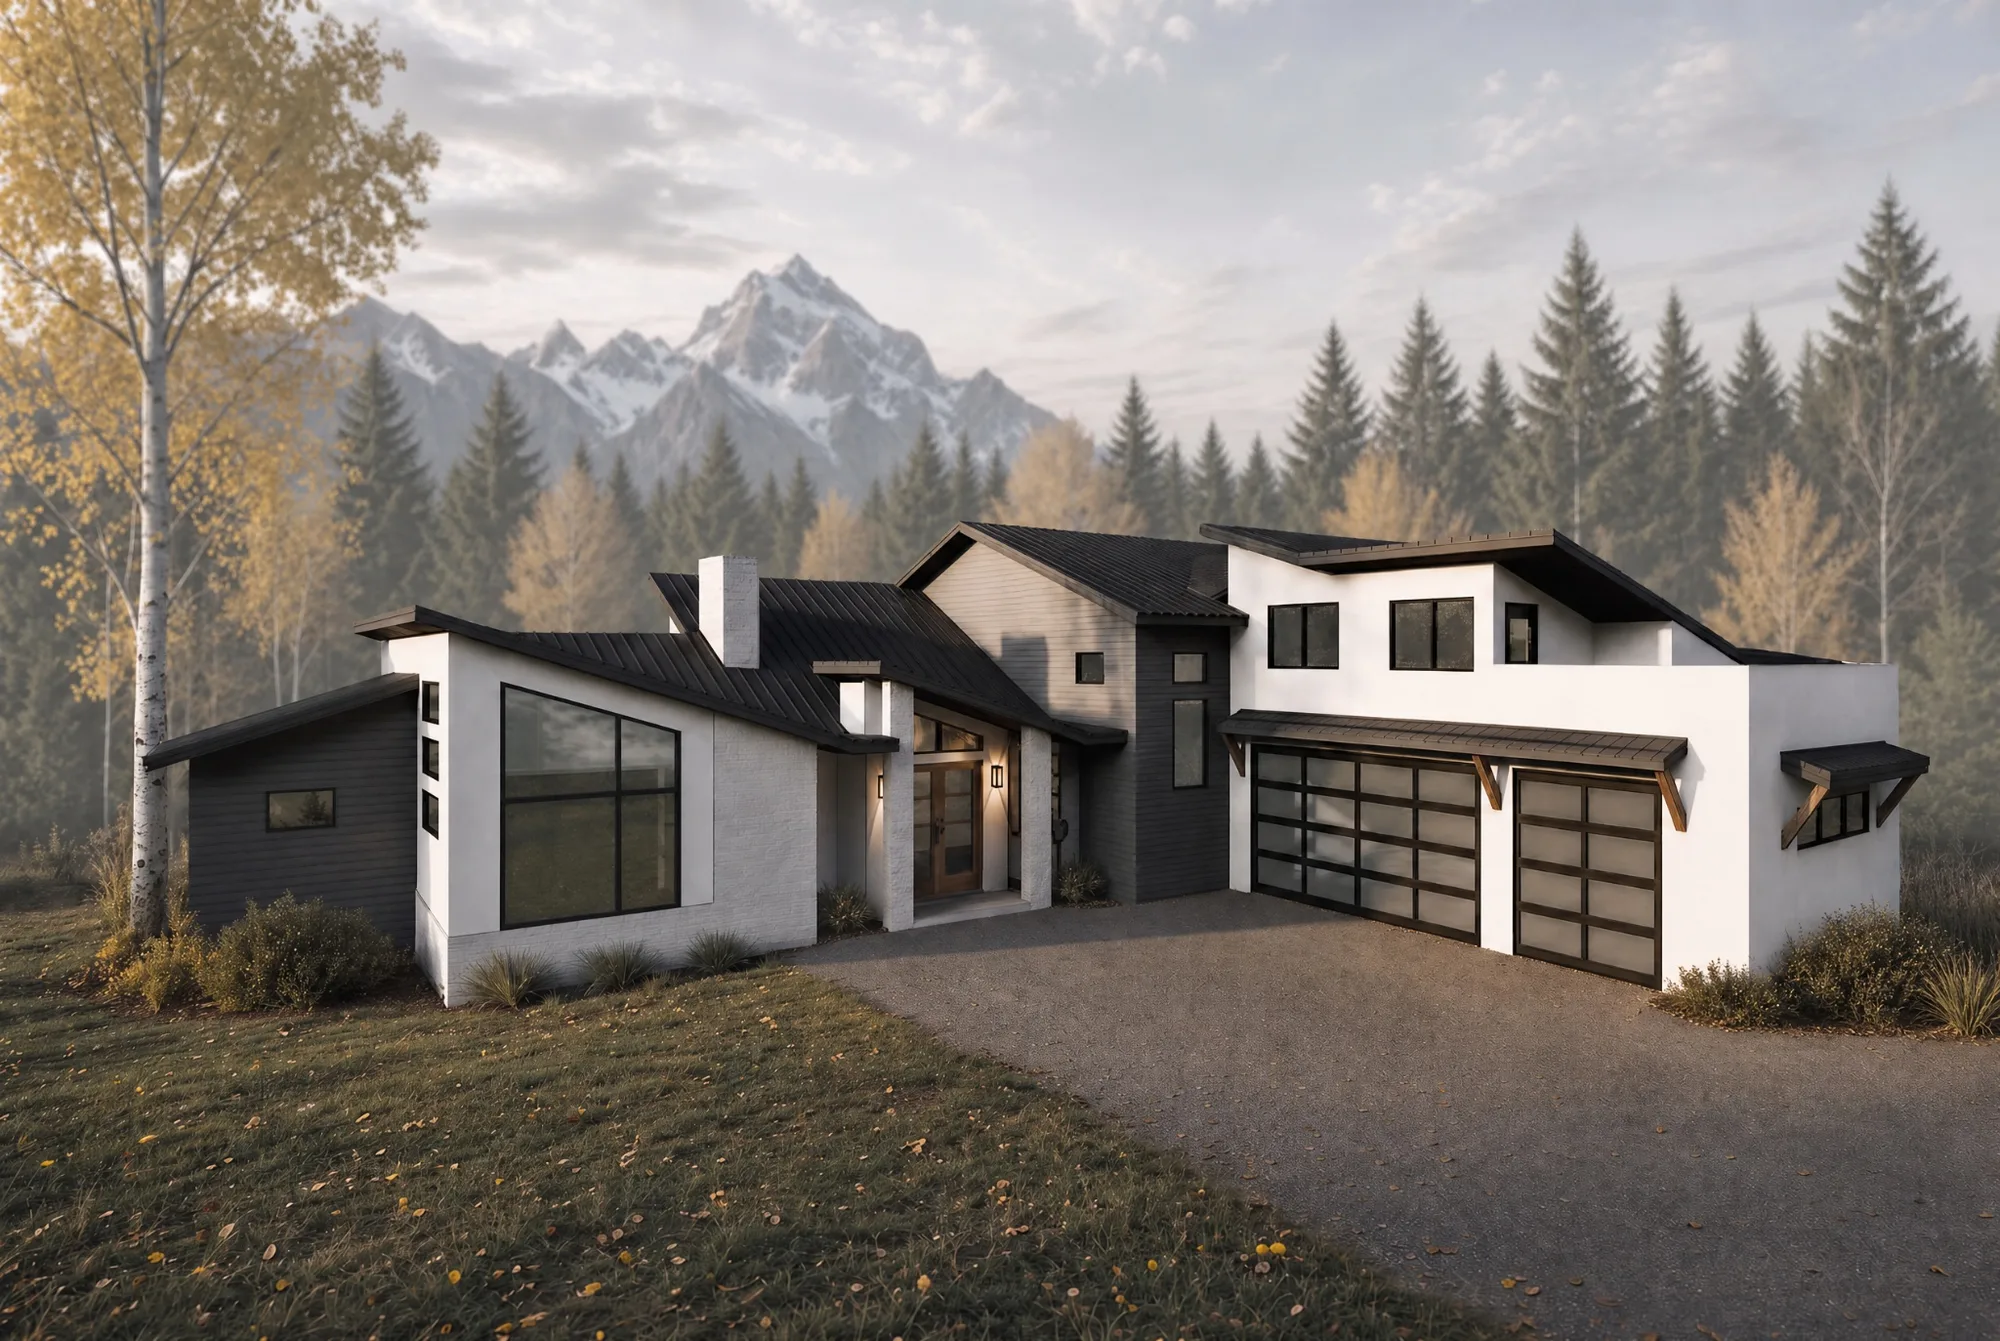
Ponderosa exterior rendering at The Haven, a modern mountain home with Pikes Peak views

Ponderosa

5,709 sq ft · Modern Mountain · Three Levels

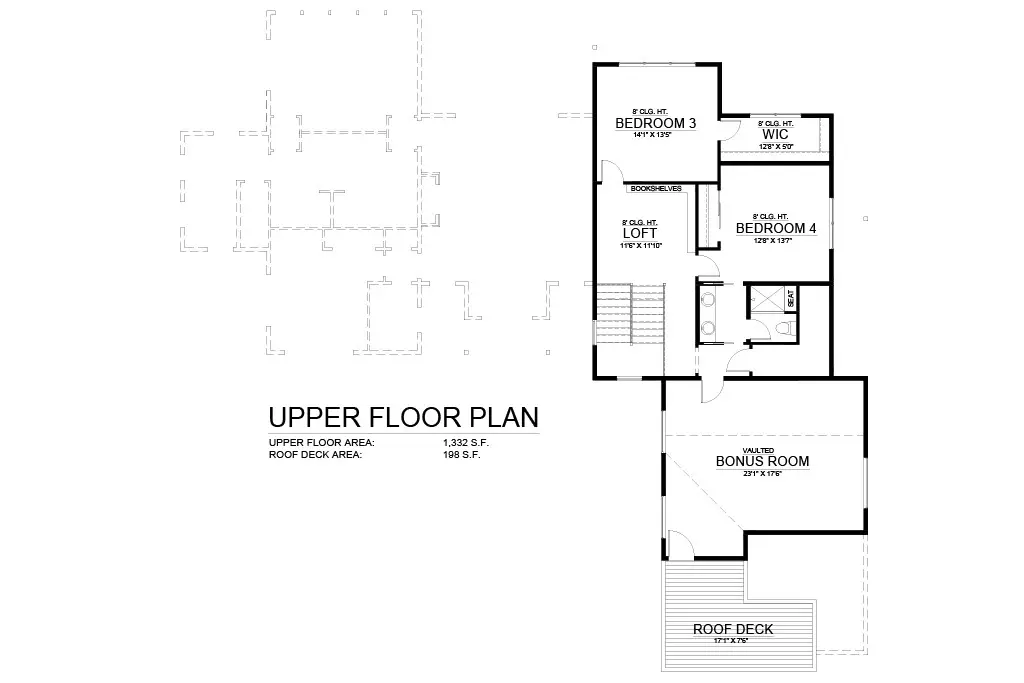
Set against sweeping views of Pikes Peak, this 5,709-square-foot modern mountain home redefines elevated living across three thoughtfully designed levels. Striking angled vaults and expansive windows create a bold architectural presence, while custom finishes and seamless indoor-outdoor flow bring warmth and sophistication to every space. Designed to inspire, this home blends sleek design with the comfort of mountain living.

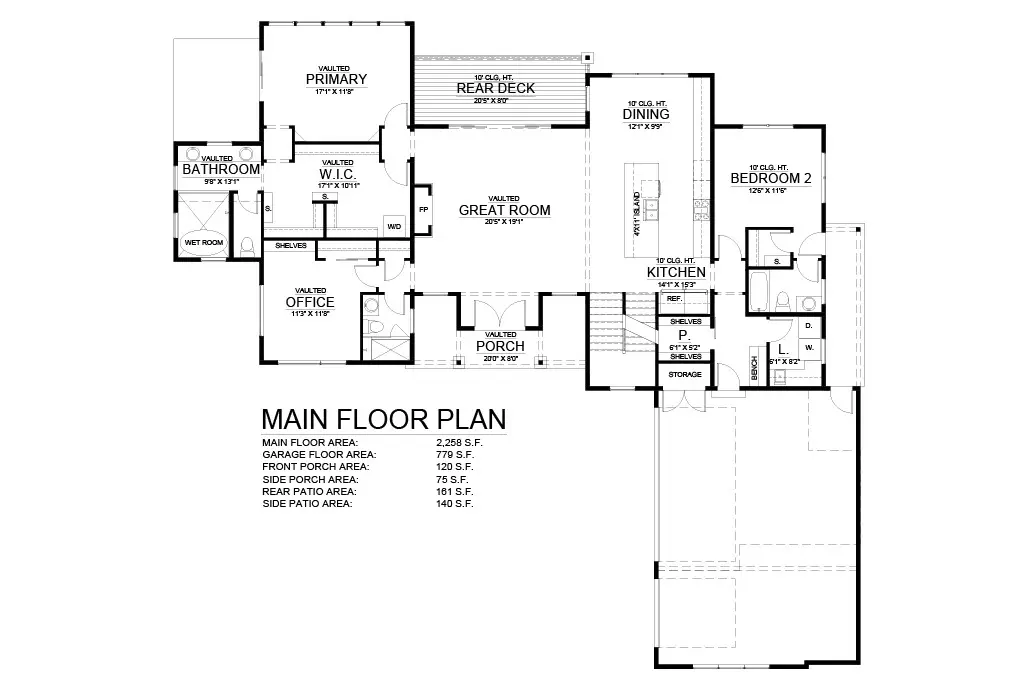
Ponderosa main floor plan
Main Floor
Ponderosa upper level floor plan
Upper Level
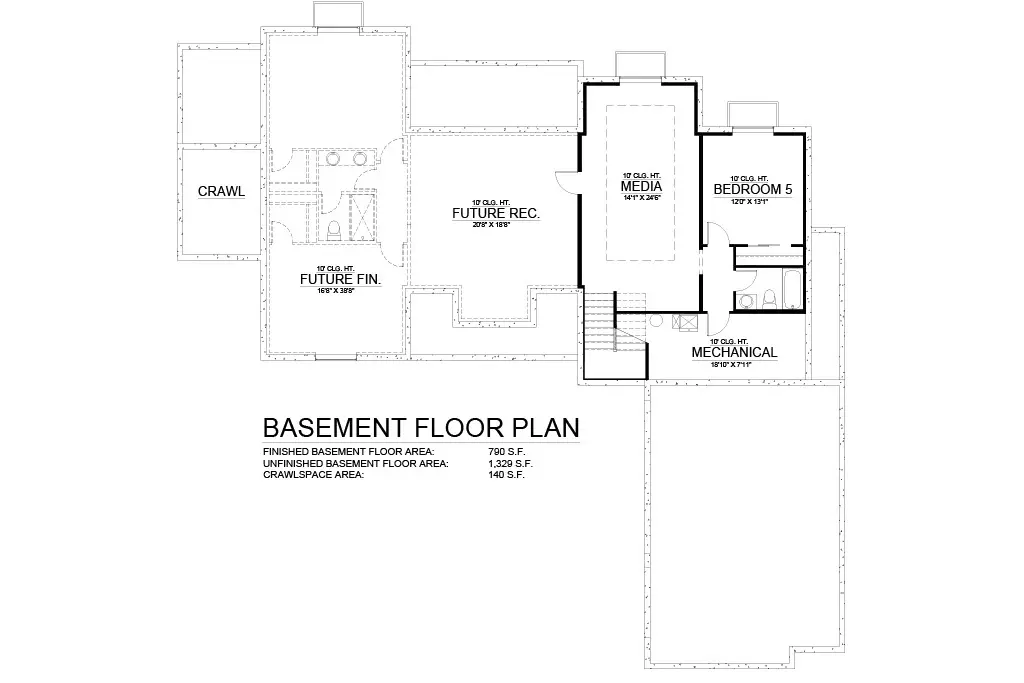
Ponderosa basement floor plan
Basement
2026 Parade of Homes Feature

Create Your Ideal Mountain Retreat

Lot 9 is available now, built on the Cottonwood floor plan at 1405 Red Haven Place. Tour the listing, or contact us to start a custom home of your own.